Watekar
About the Project
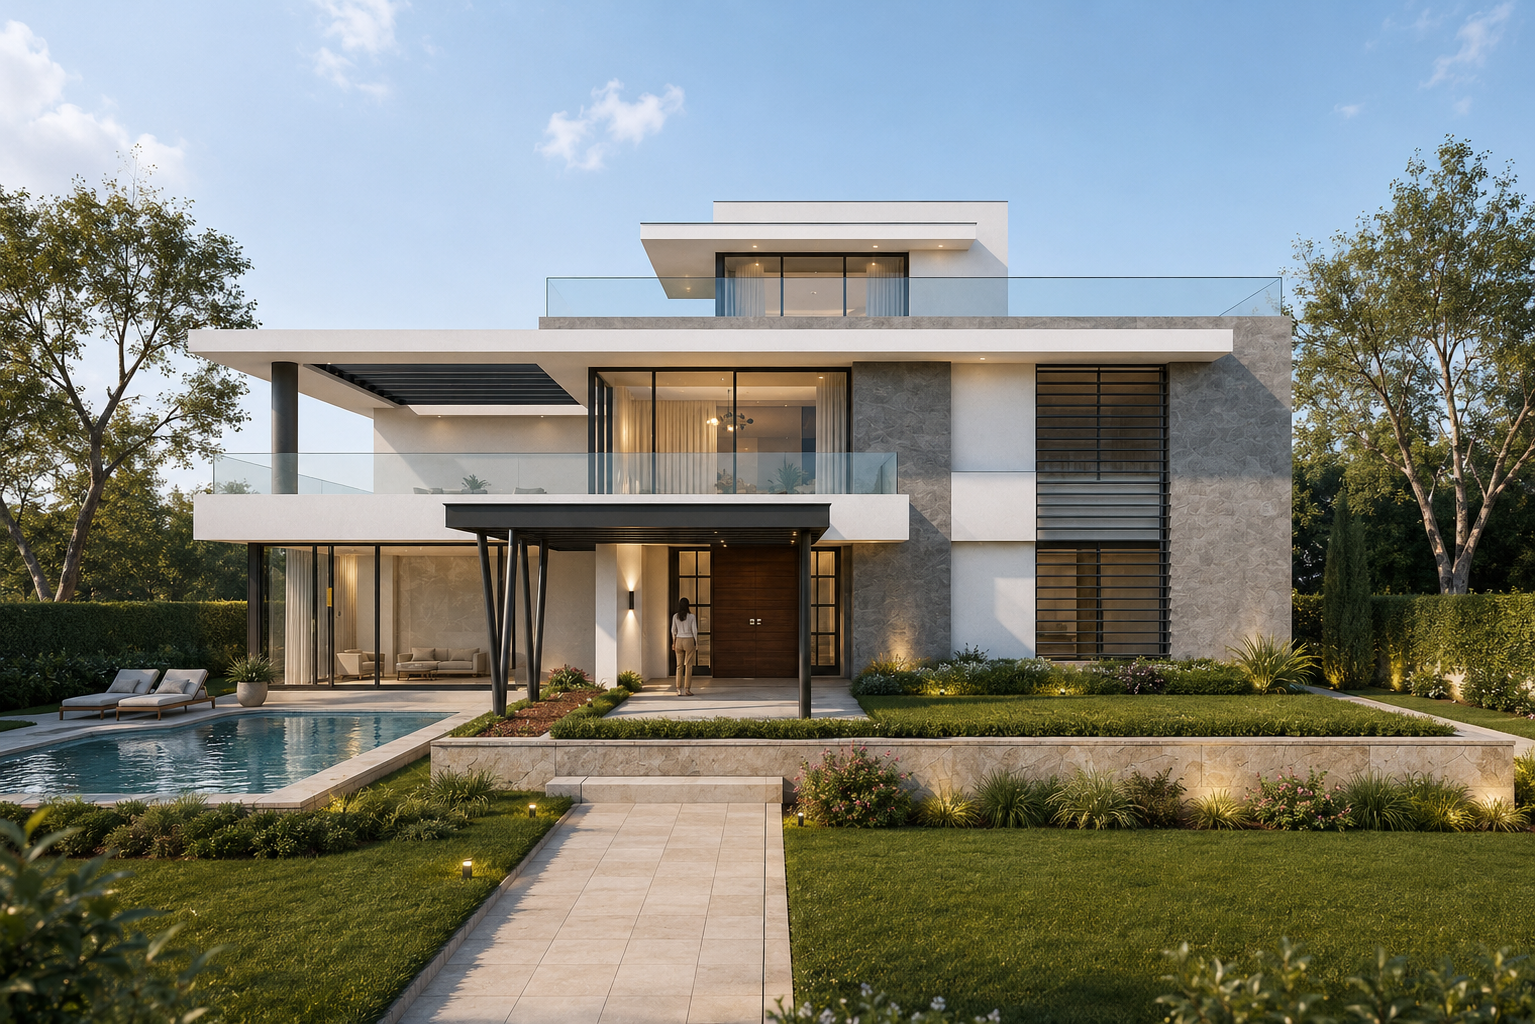
Watekar presents a contemporary low-rise residence defined by broad horizontal proportions, expansive glazing, and a strong relationship with the surrounding landscape.
The architecture is composed through a series of clean volumes arranged around a clearly defined central entrance. Extended roof planes emphasize the horizontal character of the residence and create a distinctive silhouette. Large glazed openings introduce transparency and visually connect the interior spaces with the exterior environment. The central entrance forms a strong focal point while remaining integrated with the overall composition. A restrained palette of light surfaces, darker accents, and natural textures creates a sophisticated architectural expression.
Deep overhangs introduce shadow and provide greater depth across the façade. The upper level appears visually lighter through the use of glazing and carefully proportioned structural elements. Landscape design plays an important role in framing the residence and softening the surrounding built surfaces. The water feature contributes another reflective layer to the relationship between architecture and landscape. A clear arrival pathway strengthens the visual axis leading toward the main entrance.
The low-rise massing allows the residence to maintain a grounded and expansive character. Architectural interest comes from proportion, transparency, material contrast, and carefully controlled geometry. The overall design balances contemporary sophistication with a calm residential atmosphere. Together, these elements give Watekar a refined architectural identity centered on horizontal living, openness, and landscape integration.