Vakruti
About the Project
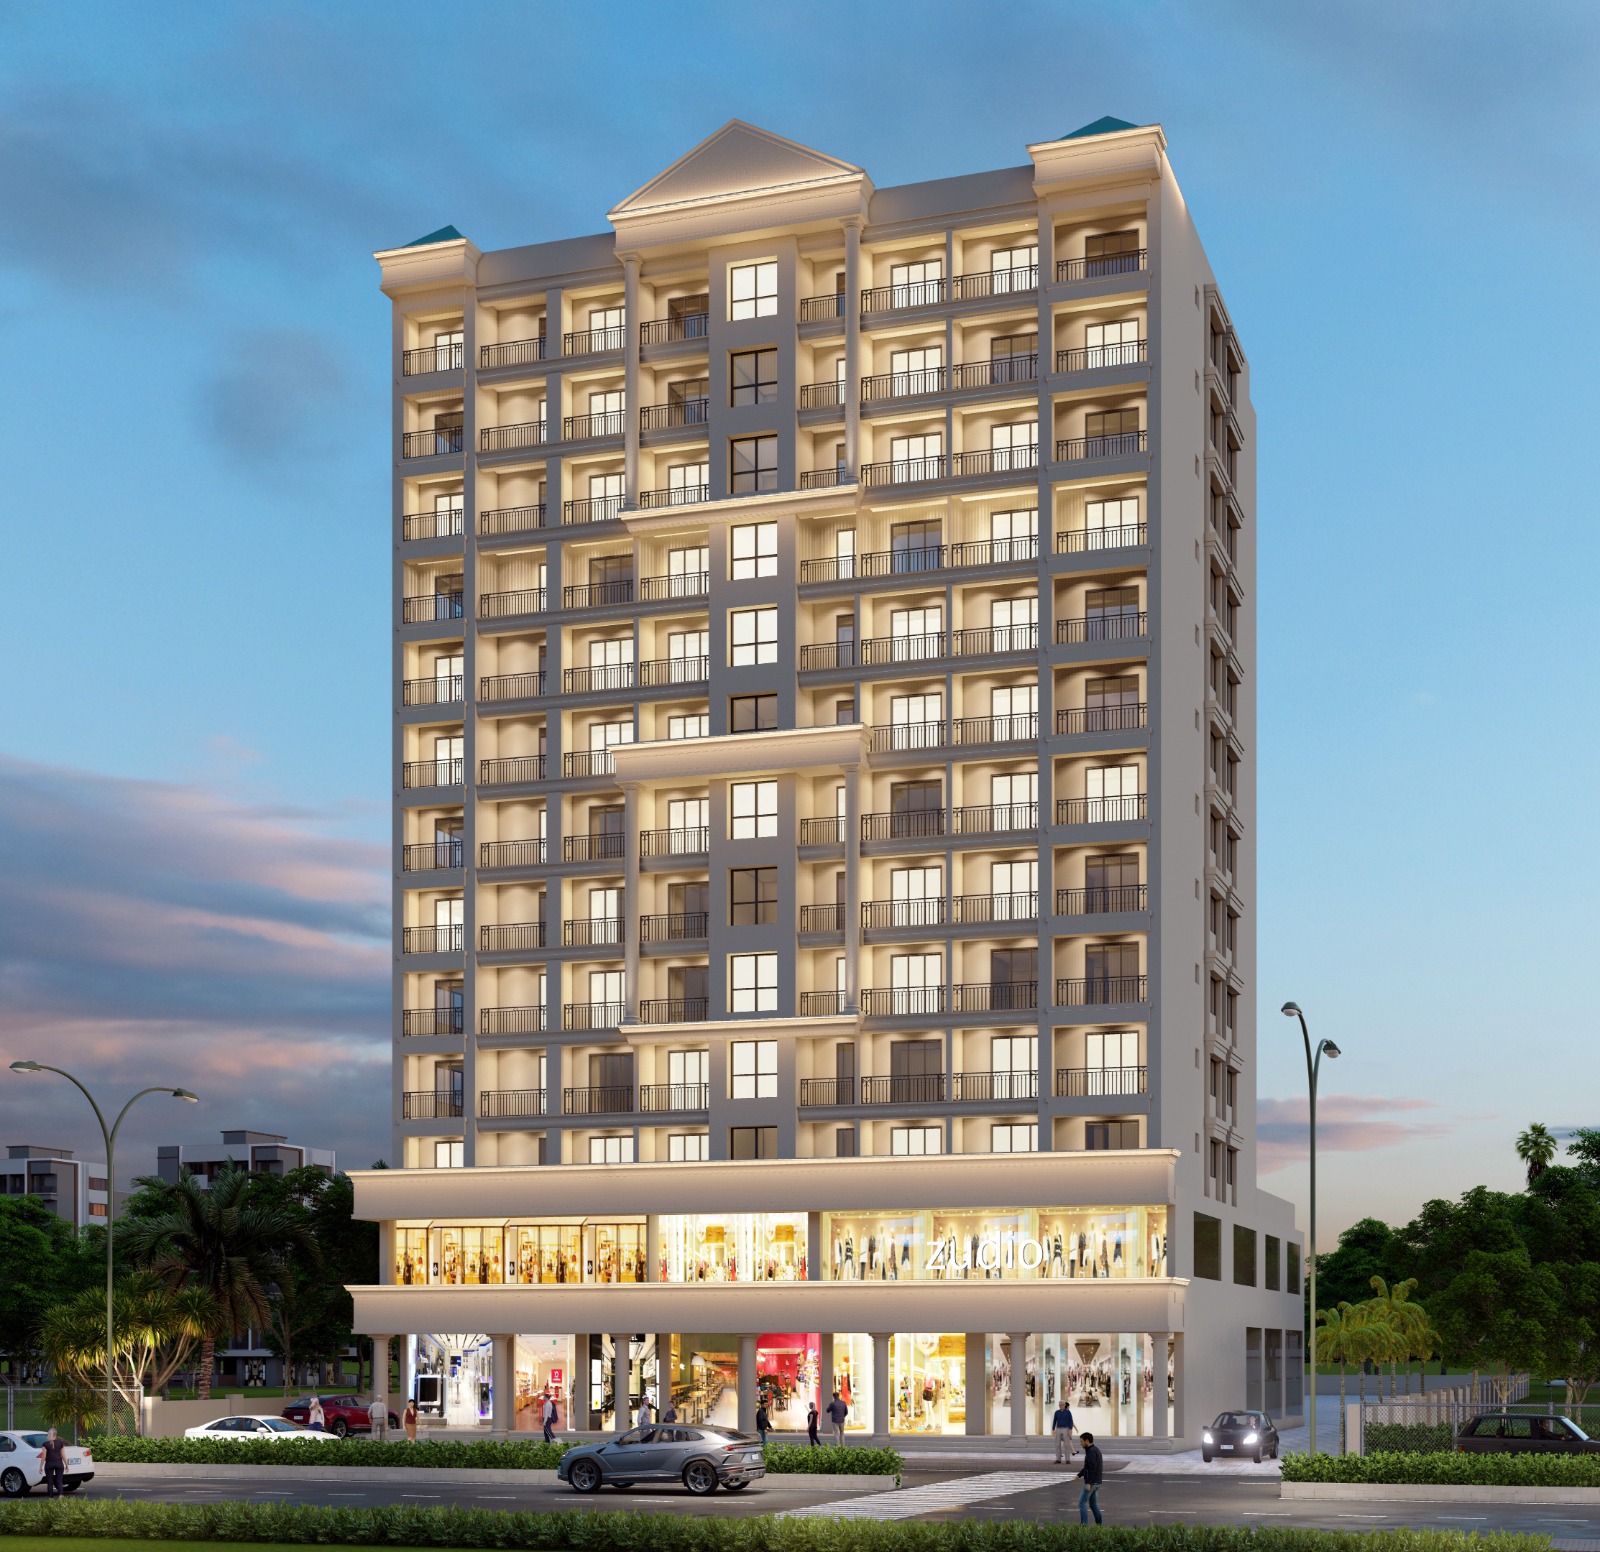
Vakruti presents a substantial multi-storey architectural composition combining residential scale with an active and visually defined lower level.
The elevation is organized through a regular grid of openings that creates a strong sense of order across the building. Repeated balconies and windows establish a consistent architectural rhythm throughout the upper floors. Warm exterior tones contribute to a composed and welcoming visual character. Vertical structural elements visually connect the multiple levels and emphasize the overall height of the building. The illuminated upper floors create depth and highlight the repetitive façade pattern during evening conditions.
A clearly differentiated podium establishes a strong base beneath the residential volume above. Large glazed openings at the lower level introduce transparency and a more active relationship with the street. The distinction between the podium and upper floors creates a clear architectural hierarchy. Horizontal bands help organize the elevation and balance its vertical proportions. The upper architectural treatment provides a recognizable termination to the building silhouette.
Careful repetition allows the larger structure to remain visually coherent despite its scale. The design uses proportion, lighting, and façade rhythm as its principal architectural features. Its composition creates a strong street presence while maintaining the ordered character of a residential development. Together, the defined podium, repetitive elevation, and vertical proportions give Vakruti a distinctive multi-storey architectural identity.