TG Villa
About the Project
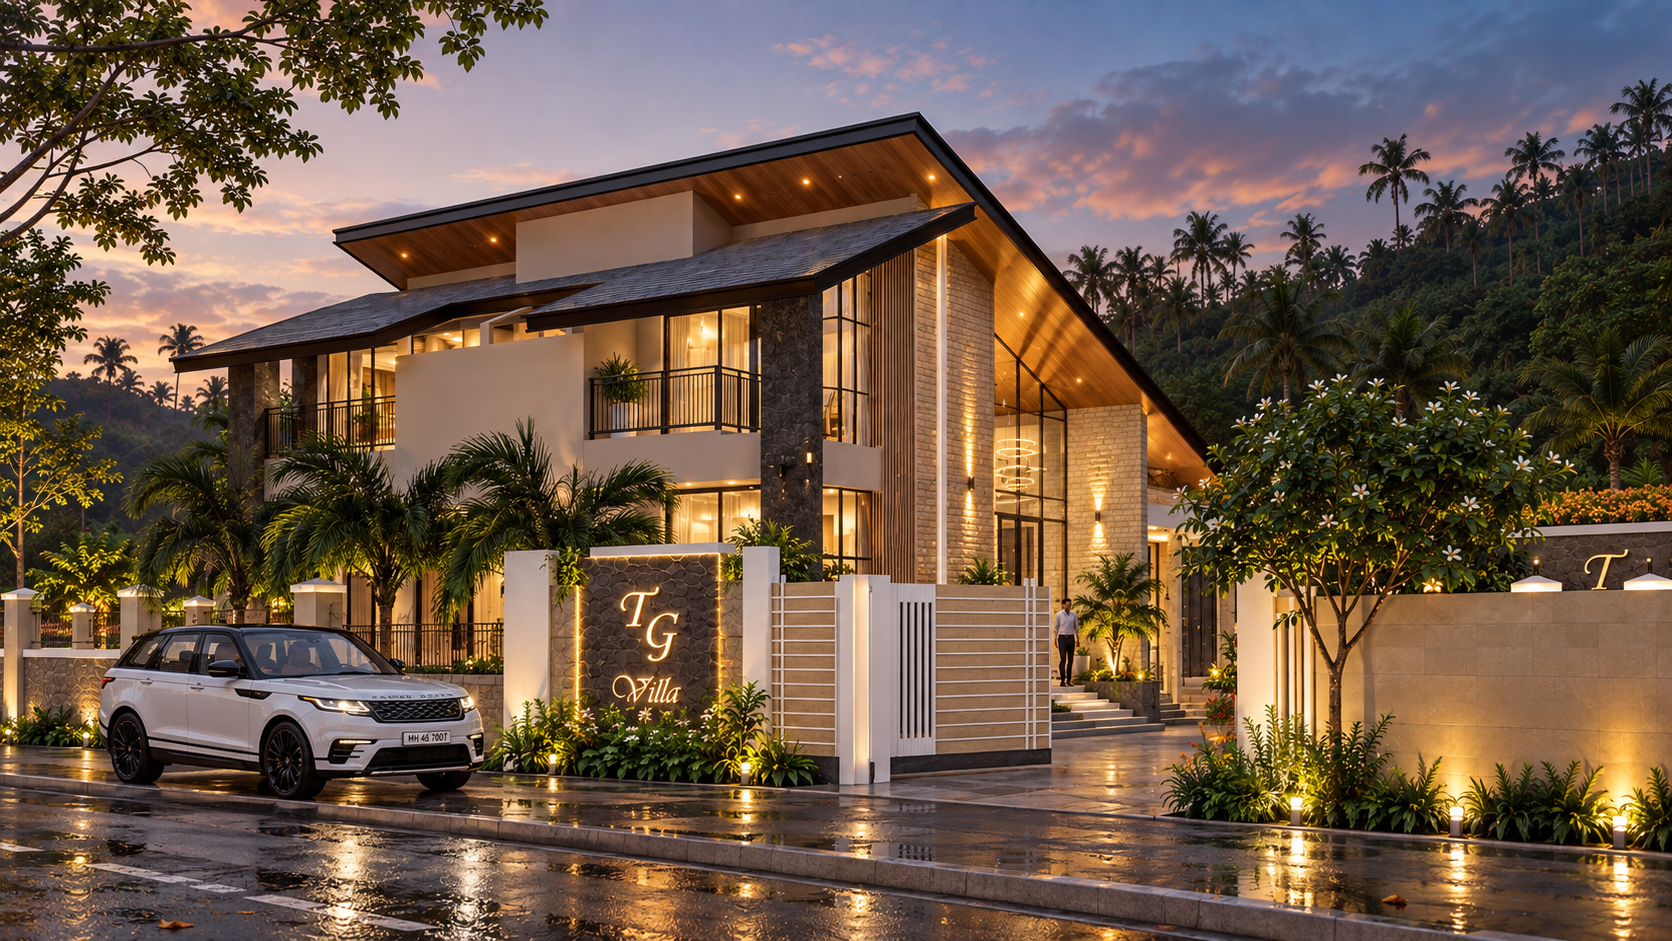
TG Villa presents a sophisticated residential composition shaped by dramatic rooflines, warm materials, and a strong relationship with its landscaped surroundings.
The architecture combines substantial structural forms with expansive glazing to create a balance between solidity and transparency. A prominent sloping roof establishes the defining silhouette of the residence. Large glazed surfaces allow the interior spaces to remain visually connected with the exterior environment. Warm timber tones introduce richness and complement the darker architectural framework. The entrance is emphasized through layered volumes and carefully integrated illumination.
Horizontal architectural elements give the residence a grounded and composed appearance. The building's transparent portions contrast effectively with the more substantial exterior walls. Integrated lighting highlights important edges and materials during evening conditions. Landscape elements around the residence soften the architecture and strengthen its connection with the site. The boundary treatment follows the same material language as the main structure, creating visual continuity.
Generous openings contribute to an open and contemporary residential character. The overall composition uses material contrast and proportion rather than decorative excess to create visual impact. Its architectural expression feels modern while retaining warmth through natural textures and illumination. Together, these elements give TG Villa a distinctive premium residential identity centered on openness, material richness, and contemporary design.