SHAH
About the Project
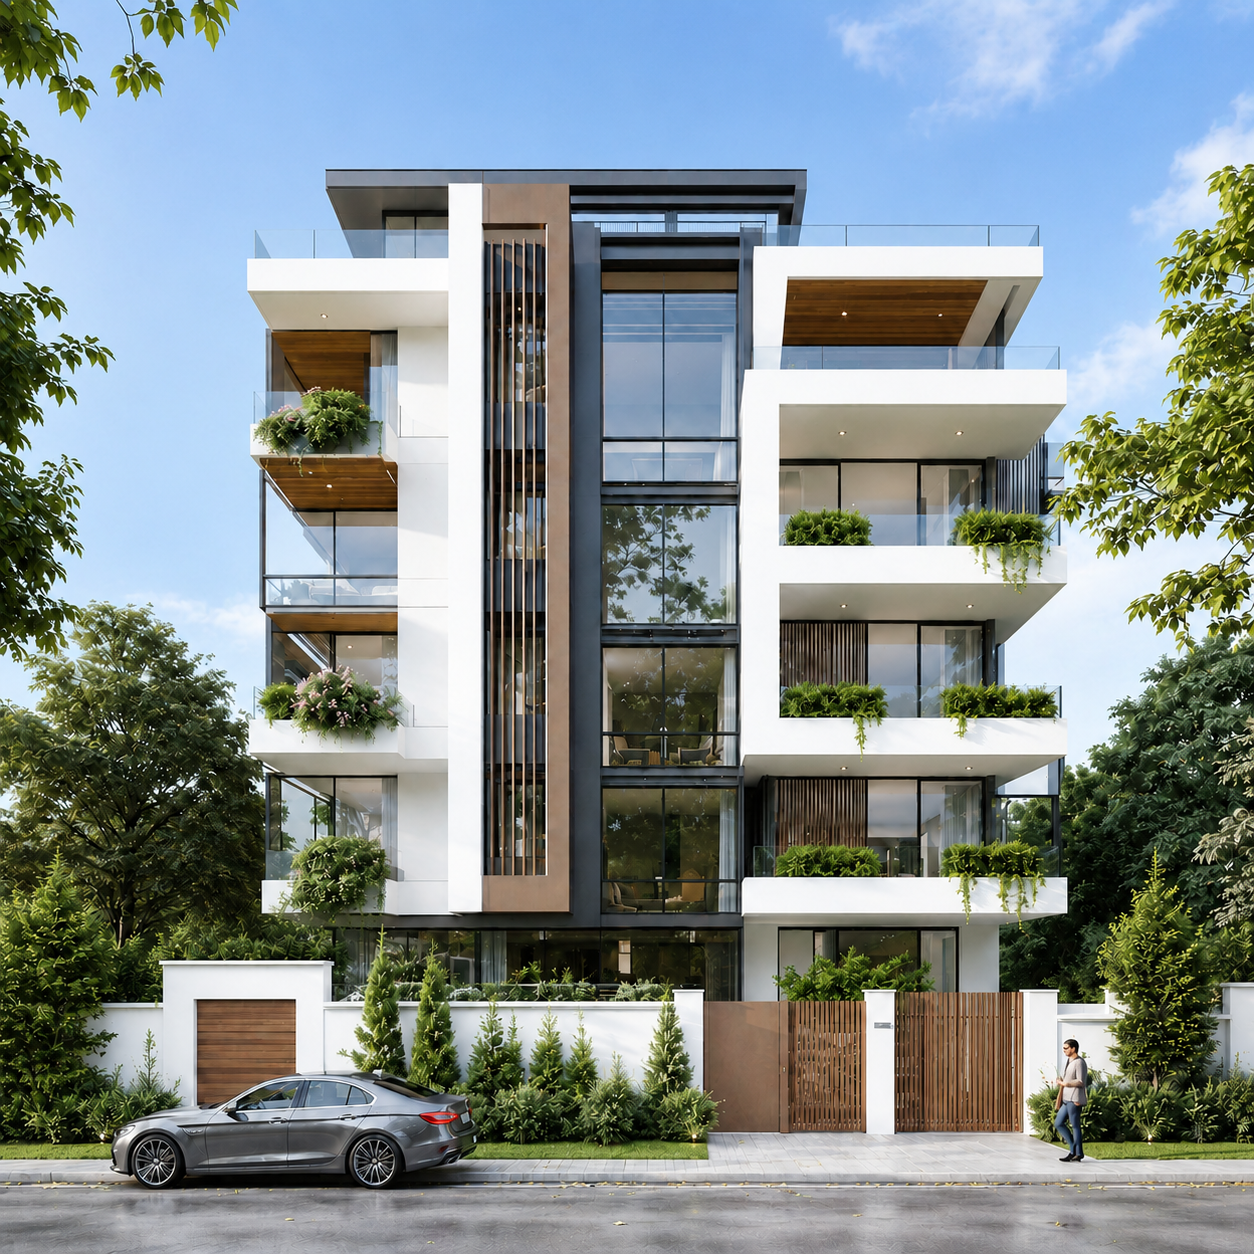
SHAH presents a contemporary multi-storey residential design defined by clean lines, vertical emphasis, and carefully composed façade elements.
The building uses a restrained geometric language to create a sophisticated and modern street presence. A strong central glazed portion visually anchors the primary elevation. Vertical architectural elements emphasize the height of the structure and create a slender overall expression. Light exterior surfaces are contrasted with darker framing elements to establish depth and definition. Balconies are integrated into the façade as part of the overall architectural composition.
Transparent railings reduce visual weight and help maintain openness across the upper levels. Warm timber-toned soffits introduce material contrast within the predominantly neutral exterior palette. Large glazed openings provide a contemporary character while connecting interior spaces with the outdoors. Recessed and projecting elements create changing patterns of light and shadow across the façade. Integrated greenery softens selected portions of the elevation and complements the surrounding landscape.
The ground-level entrance is clearly defined while remaining visually connected to the larger composition. The architecture avoids unnecessary ornamentation and derives its identity primarily from proportion and material contrast. Vertical and horizontal elements are carefully balanced to maintain a coherent façade rhythm. Together, these elements give SHAH a refined contemporary residential identity with a strong urban presence.