Sai Sindhu
About the Project
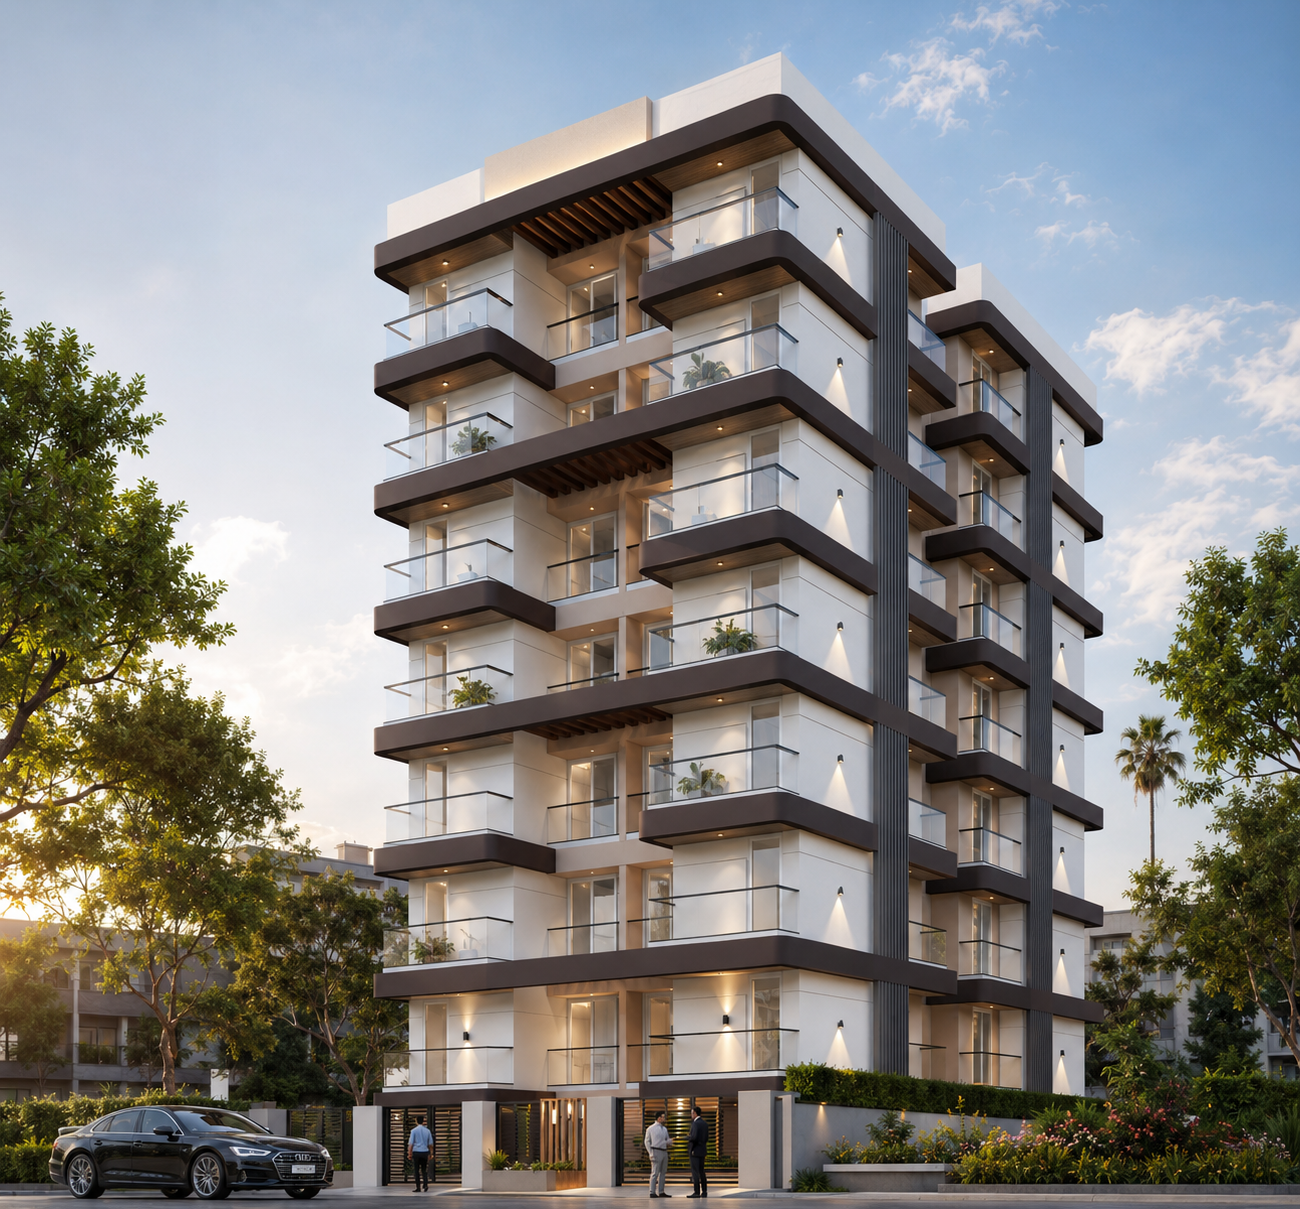
Sai Sindhu presents a contemporary residential composition defined by projecting balconies, clean geometry, and a strong vertical presence.
The façade is organized through repeated horizontal planes that create a clear rhythm across the residential levels. Generous balconies extend beyond the primary building envelope and introduce depth to the elevation. Transparent railings help maintain visual openness while reducing the perceived weight of these projections. A restrained palette of light and darker finishes creates subtle contrast across the exterior. Vertical architectural elements balance the strong horizontal expression created by the balconies.
Large openings strengthen the relationship between the residential interiors and their surroundings. The corner-oriented balcony arrangement gives the building architectural interest from multiple viewing directions. Recessed surfaces create natural shadow lines and further emphasize the layered façade. The uppermost architectural frame provides a defined termination to the building's vertical composition. The lower level establishes a visually open base beneath the residences above.
Landscape elements around the site soften the transition between the structure and its urban surroundings. The design avoids excessive ornamentation and derives its character primarily from proportion and repetition. Its architectural language remains contemporary while retaining an approachable residential quality. Together, the layered balconies, clean geometry, and balanced proportions give Sai Sindhu a distinct urban residential identity.