Contemporary Residential Development
About the Project
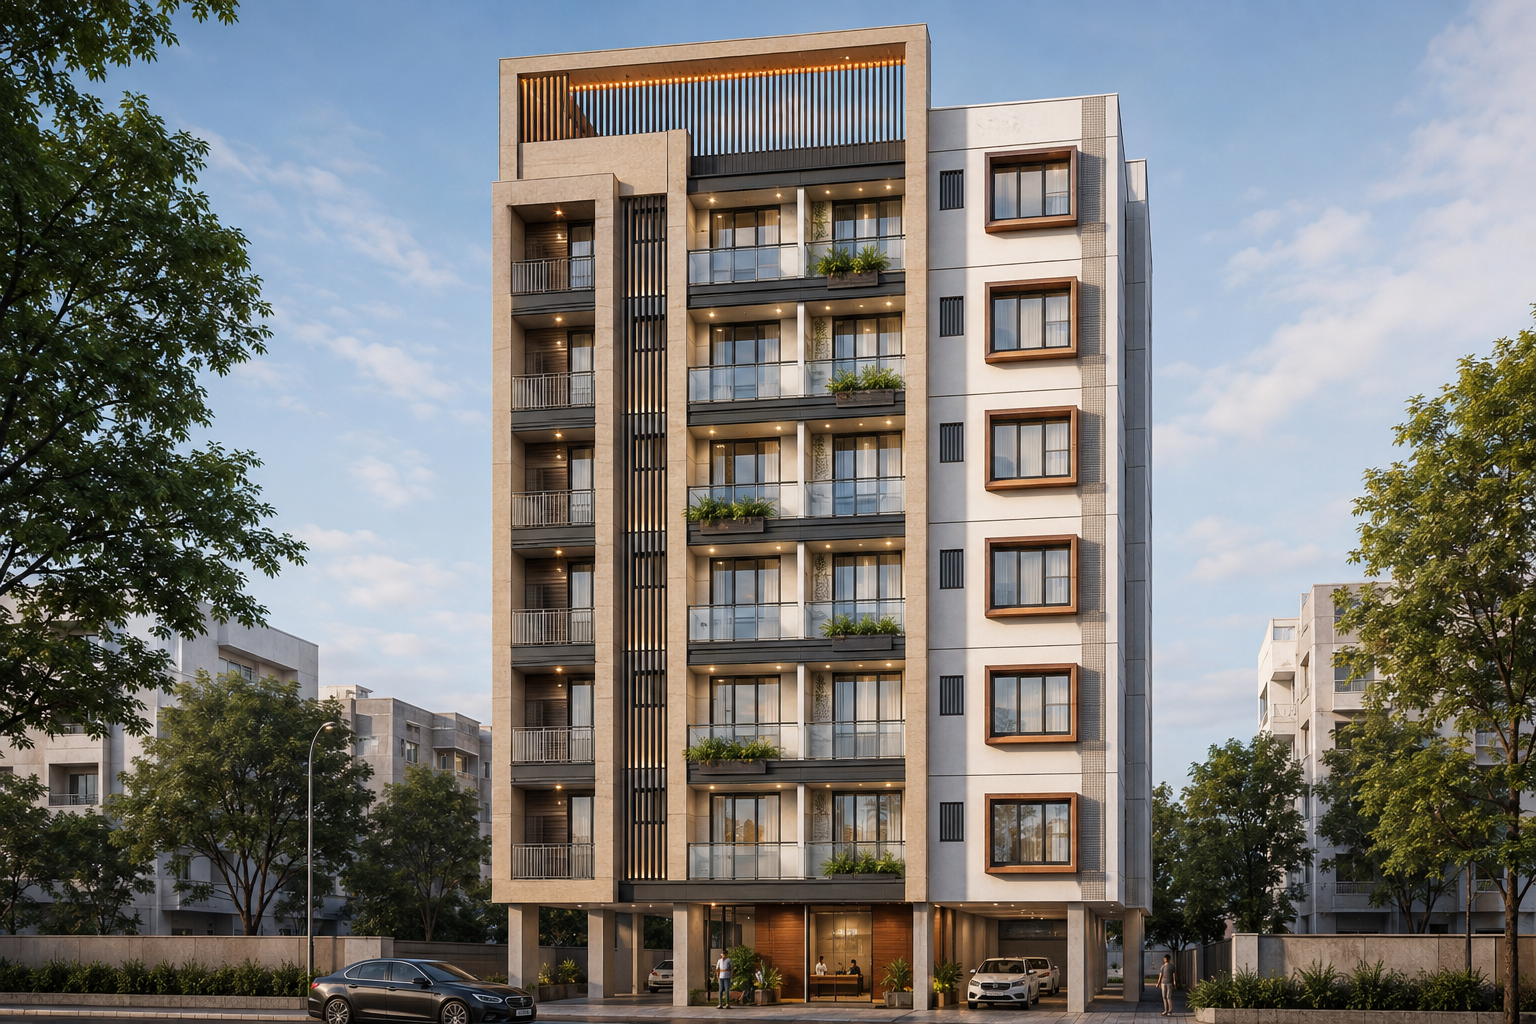
Contemporary Residential Development explores a disciplined architectural language based on clean geometry and clearly defined volumes.
The elevation combines balconies, structural frames, glazing, and contrasting surfaces into a cohesive composition. A prominent outer frame gives the building a strong and recognizable architectural identity. The central balcony arrangement introduces openness within the primary façade. Glass elements provide visual lightness against the stronger solid architectural forms. A restrained material palette keeps attention focused on proportion and composition.
Recessed surfaces create depth and produce changing shadow patterns throughout the day. The balconies provide visual relief while maintaining a consistent rhythm across the residential floors. Large openings strengthen the relationship between interior spaces and the exterior environment. Dark accents define important edges and sharpen the overall architectural expression. The building mass is visually divided into distinct elements rather than appearing as a single solid volume.
Landscape elements around the lower level provide a softer transition to the surrounding context. Transparent balcony edges further reduce the perceived visual weight of the structure. Architectural interest is achieved primarily through form, layering, and contrast rather than ornamentation. The overall composition reflects clarity, order, and a contemporary approach to residential architecture. Together, these elements create a composed residential development with a strong modern identity.