Geometric Residential Complex
About the Project
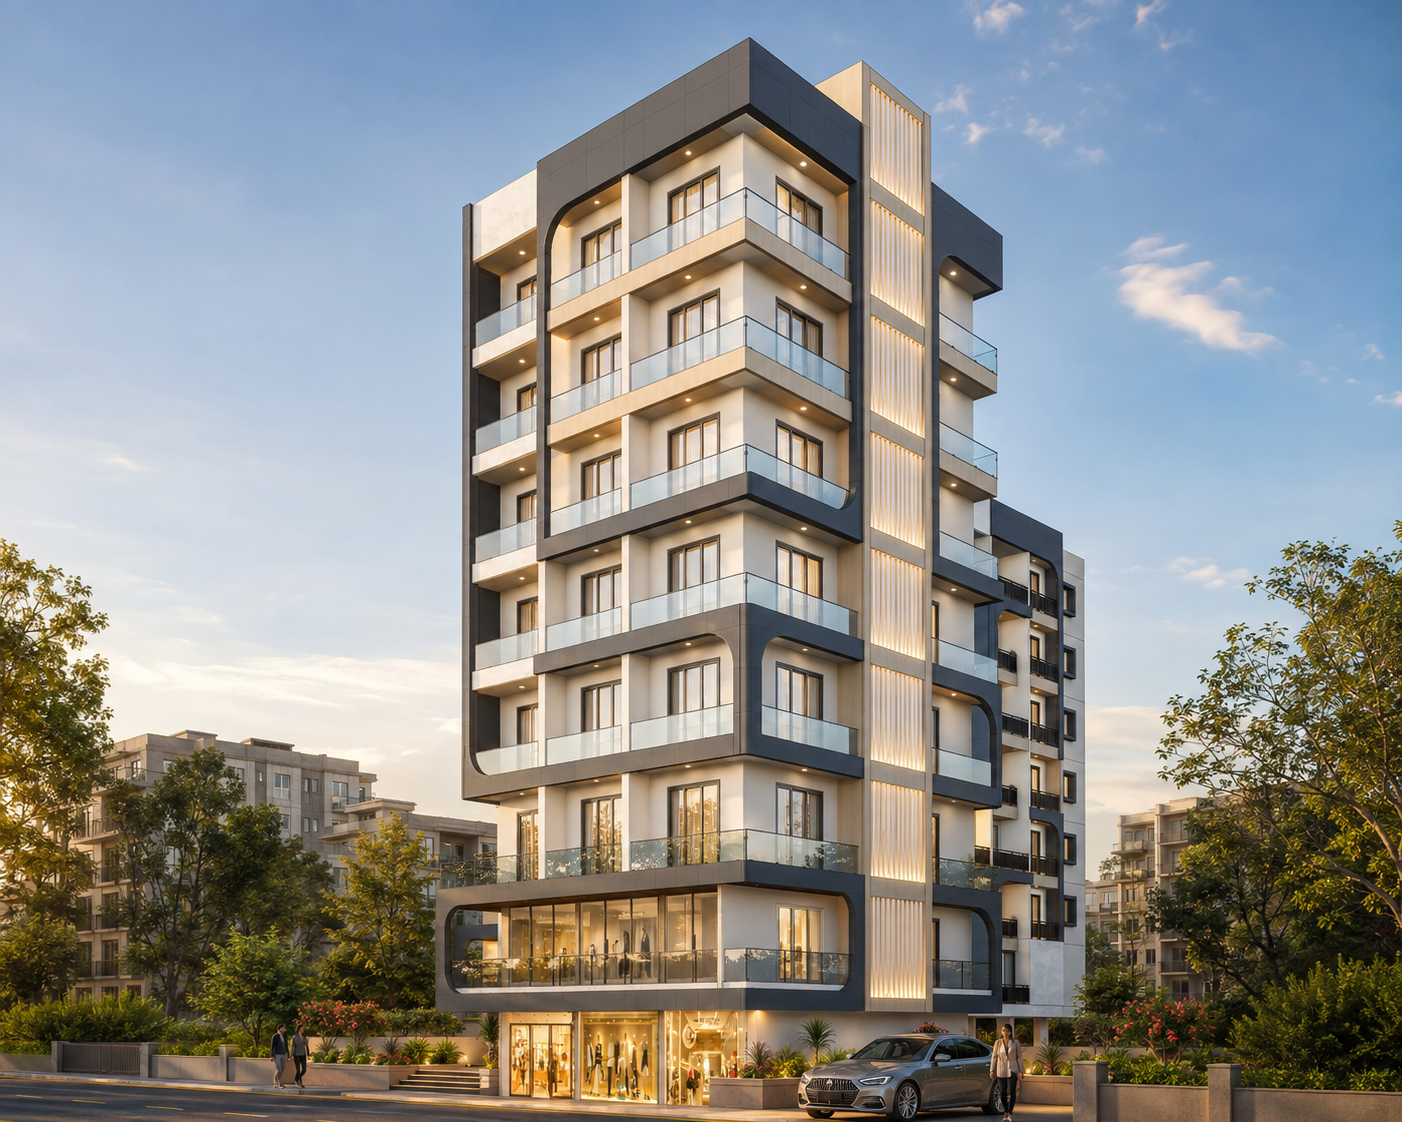
Geometric Residential Complex is defined by a bold architectural composition of contrasting frames and layered volumes.
Strong horizontal and vertical elements establish a distinctive identity across the elevation. Dark architectural bands wrap around lighter surfaces and visually organize different portions of the façade. These contrasting elements create depth while emphasizing the geometry of the structure. Transparent balcony railings introduce lightness against the more substantial solid forms. The corner-oriented composition gives the architecture a dynamic appearance from different viewpoints.
Repeated balconies establish continuity across the residential levels. A vertical illuminated feature provides a strong visual accent within the overall elevation. Warm lighting complements the cooler façade tones and highlights architectural depth during evening hours. Large windows and balcony openings maintain a sense of openness throughout the structure. Subtly softened corners prevent the strong geometry from becoming excessively rigid.
The massing is visually divided into smaller components to create a more layered architectural expression. Contrasting materials make these individual volumes clearly readable from the exterior. Changing light and shadow further emphasize the depth created by the projecting frames. The overall architectural character is sharp, modern, and distinctly urban. Together, geometry, contrast, and layering create a memorable contemporary residential expression.