Boutique Residential Apartments
About the Project
Boutique Residential Apartments presents an intimate interpretation of contemporary multi-storey residential architecture.
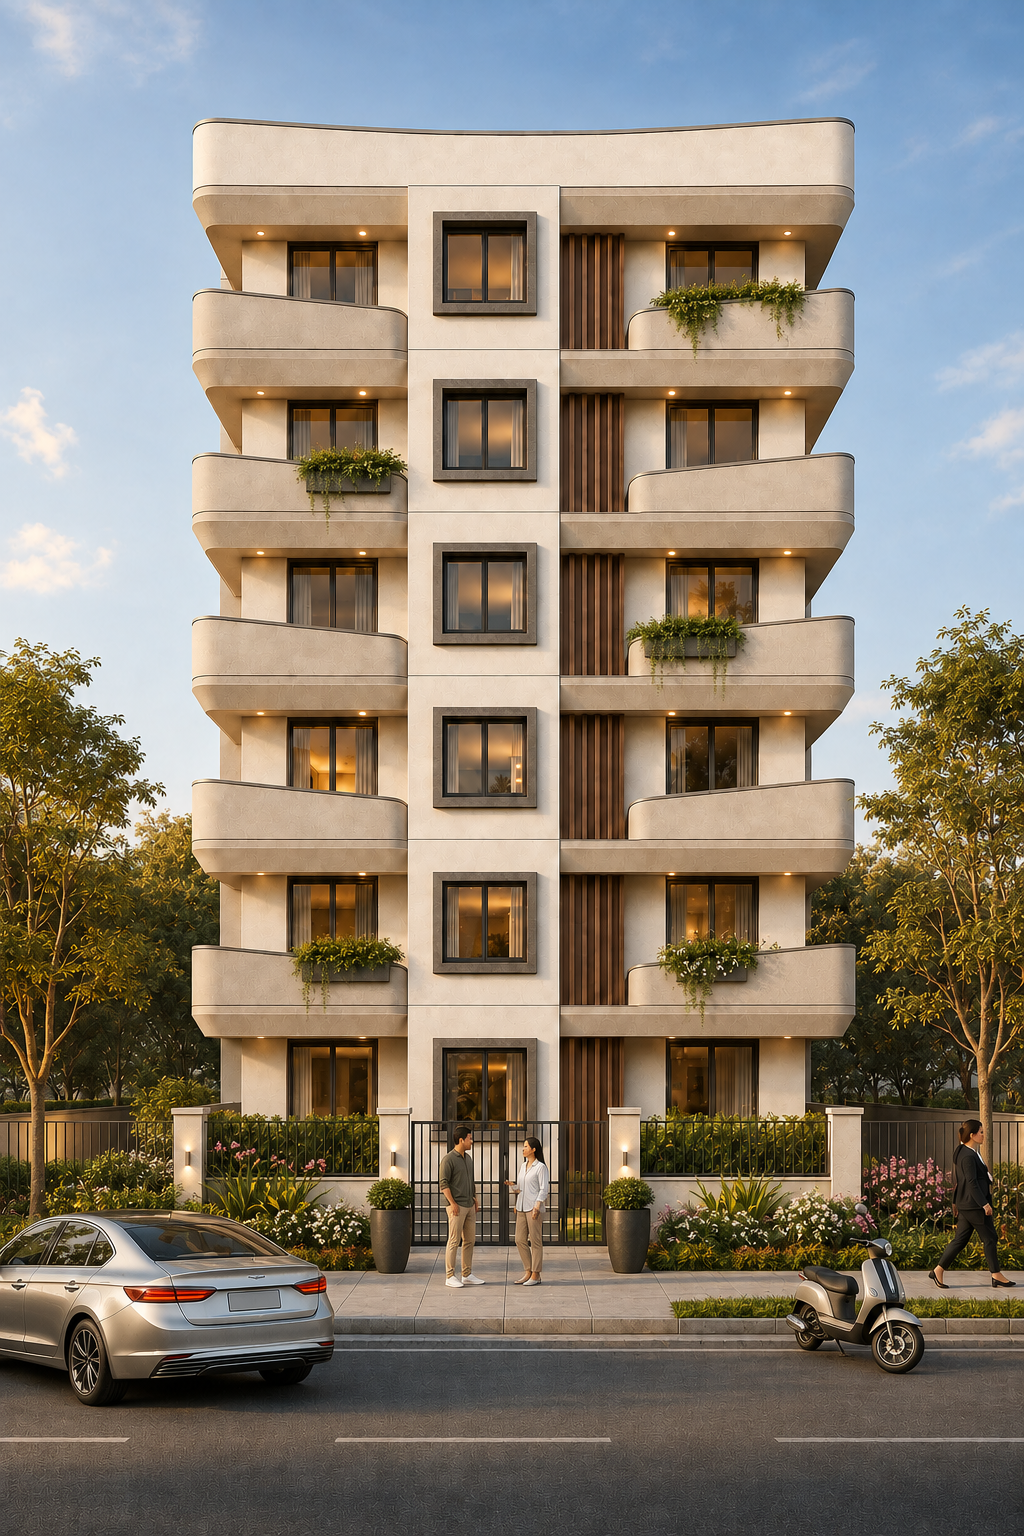
The elevation is distinguished by flowing balcony forms and a carefully balanced vertical composition. Rounded balcony edges soften the building geometry and give the façade a recognizable character. A light exterior palette creates a calm and refined architectural expression. Dark-framed openings provide contrast while defining individual elements of the elevation. Integrated greenery introduces warmth and complements the predominantly neutral material palette.
Projecting balconies create depth through natural patterns of light and shadow. Their curved geometry distinguishes the façade from more conventional rectilinear apartment forms. Vertical architectural elements visually connect the different residential levels. Generous openings help the building maintain a sense of openness despite its compact proportions. The façade relies on proportion and geometry rather than excessive decorative treatment.
Subtle material variations add visual interest while maintaining overall consistency. Balconies act as transitional spaces between the interiors and the surrounding environment. The symmetrical organization provides order without making the architecture feel overly rigid. Soft forms and planted edges contribute to a welcoming residential character. Together, these elements create a distinctive boutique housing expression suited to contemporary urban living.