Prathamesh CHS
About the Project
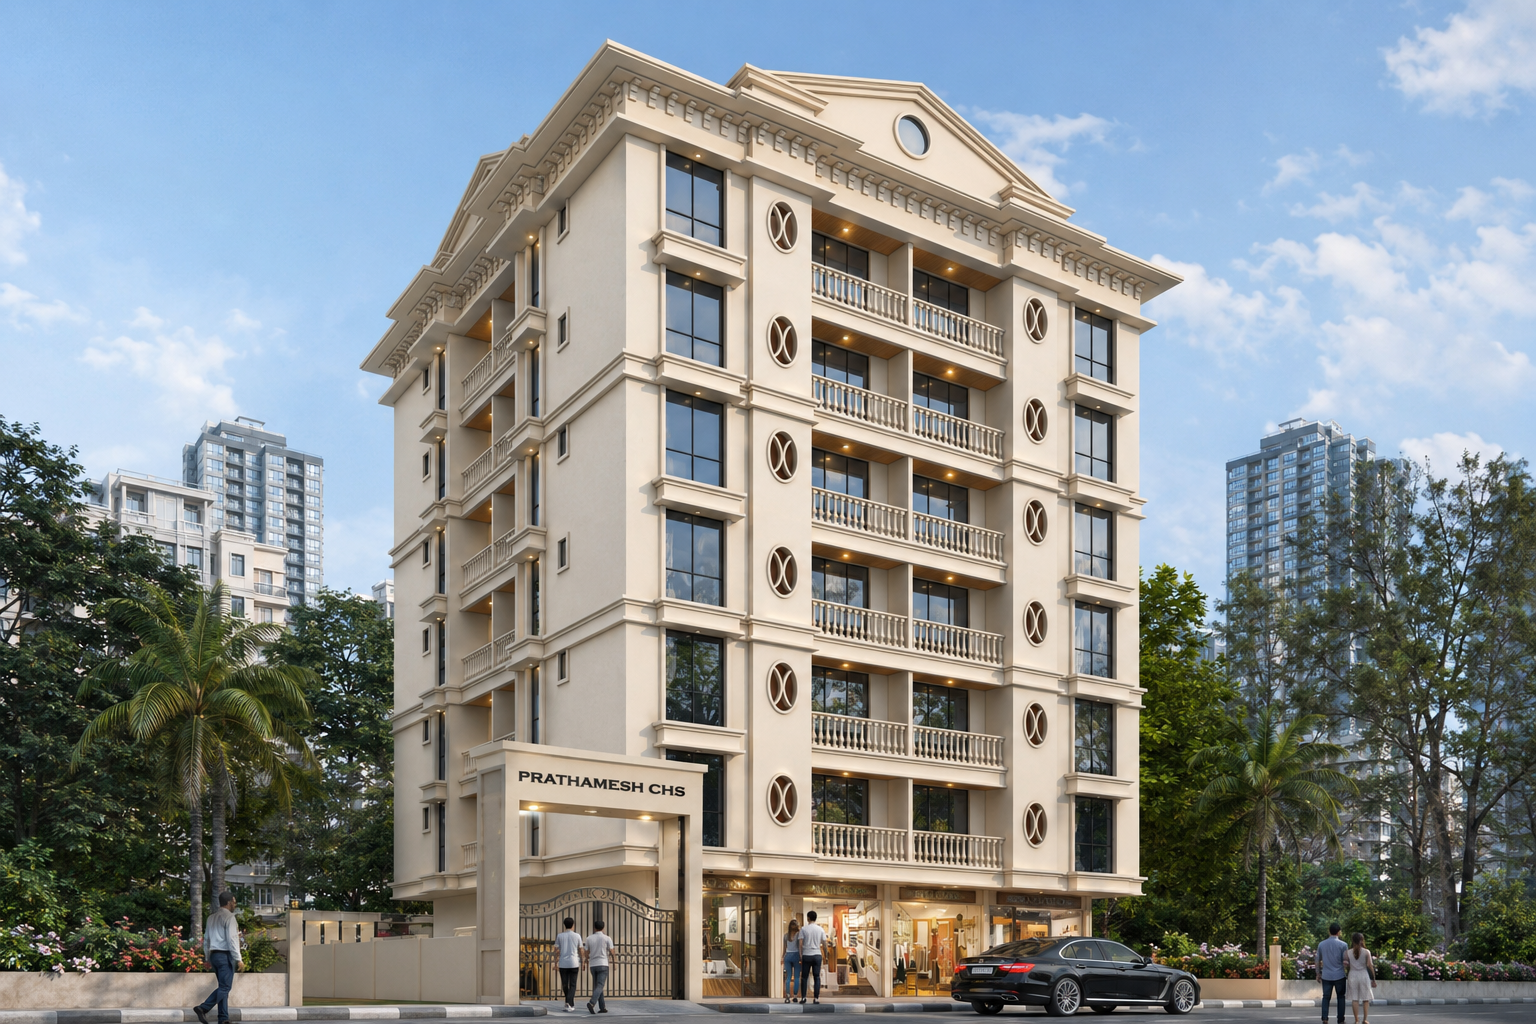
Prathamesh CHS presents a residential architectural expression shaped by symmetry, classical references, and a carefully structured façade.
The elevation is organized around a strong central axis that gives the building a formal and balanced appearance. Repeated window arrangements establish a consistent rhythm across the residential floors. A predominantly light exterior palette reinforces the building's refined architectural character. Decorative framing around selected openings introduces depth and definition to the façade. Classically influenced detailing adds visual richness without overwhelming the overall composition.
Horizontal bands help distinguish individual levels while maintaining continuity across the elevation. The corner treatment carries the architectural language around the building rather than limiting it to the principal façade. Large openings provide contrast against the more solid portions of the exterior envelope. The upper architectural treatment gives the building a defined silhouette and strengthens its formal character. Subtle projections and recessed surfaces create depth through changing patterns of natural light and shadow.
The ground level establishes a clear base for the residential floors above. The façade relies on repetition and proportion to maintain visual order across its height. Its architectural language combines traditional influences with the requirements of a contemporary residential building. Together, these elements give Prathamesh CHS a distinctive, composed, and elegant residential presence.