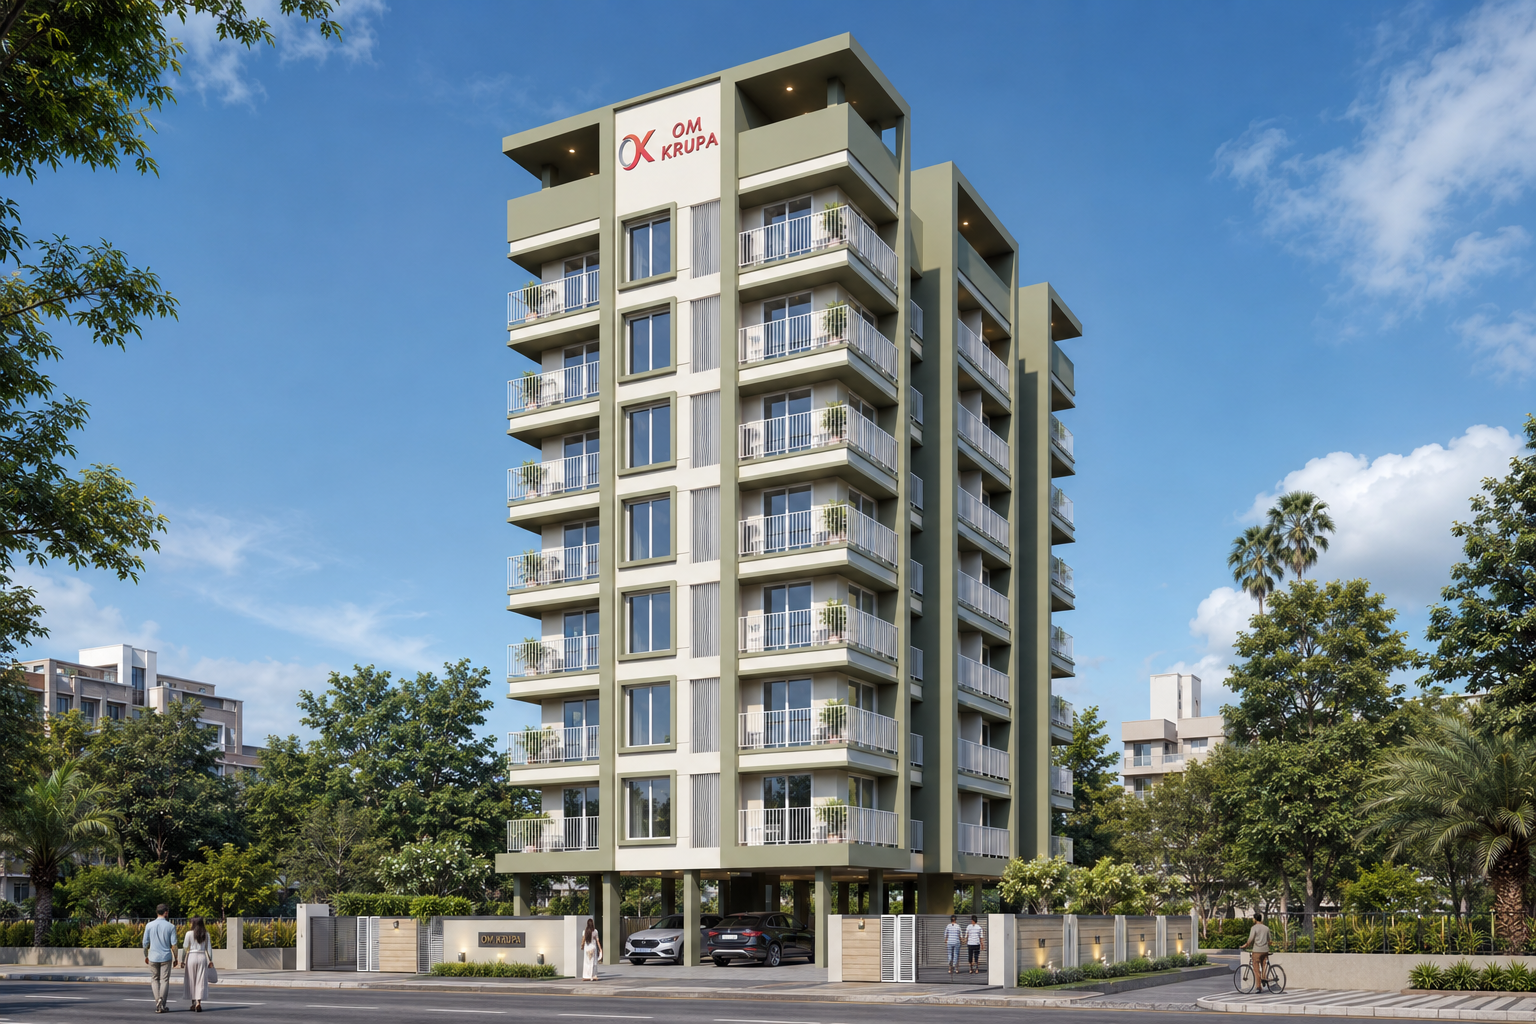
Om Krupa Residential Building
About the Project
Om Krupa Residential Building presents a contemporary multi-storey residential composition with a strong vertical architectural identity.
The elevation is organized through repeated balconies, framed openings, and clearly defined façade elements. A restrained material palette keeps the overall appearance clean and visually cohesive. Vertical architectural lines emphasize the height of the structure and strengthen its street presence. Balconies introduce depth across the façade while creating a consistent rhythm between residential levels. Contrasting surface treatments help distinguish individual portions of the building mass.
Large openings contribute visual openness and reduce the perceived solidity of the elevation. The corner-oriented composition allows the building to maintain architectural interest from multiple viewing directions. Horizontal balcony lines balance the stronger vertical emphasis of the structure. Subtle projections and recesses generate changing patterns of light and shadow throughout the day. The lower levels establish a clear relationship between the building and its immediate urban surroundings.
Landscape elements provide a softer visual transition between the architecture and the street edge. The façade avoids unnecessary ornamentation and relies instead on proportion, repetition, and material contrast. Its overall composition reflects a straightforward contemporary approach to multi-storey residential architecture. Together, these elements give Om Krupa Residential Building a composed and recognizable urban residential identity.