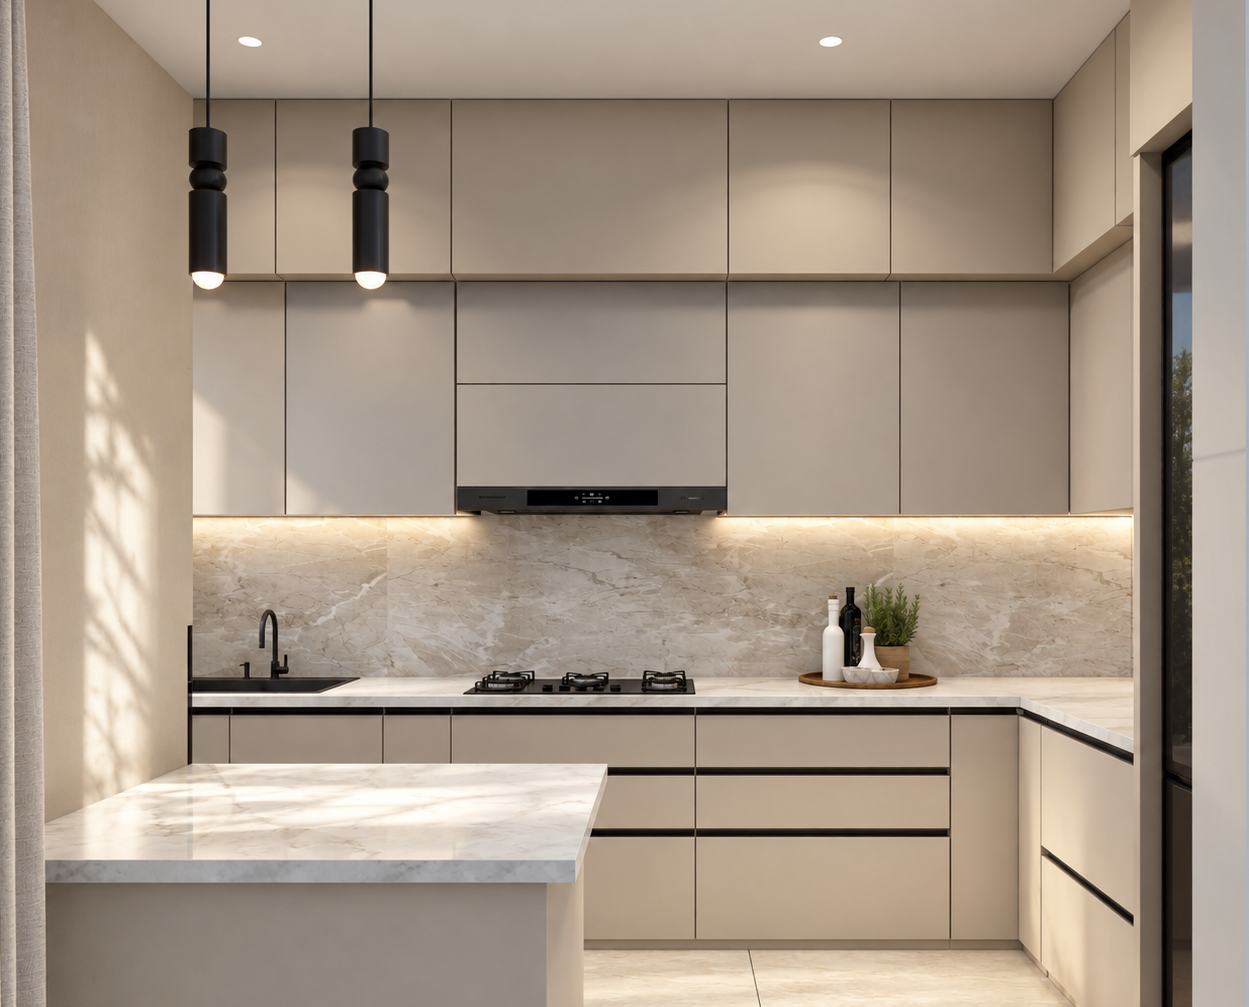
Minimalist Kitchen Interior
About the Project
Minimalist Kitchen Interior explores a restrained residential design language built around simplicity, functionality, and material continuity.
The composition is defined by clean cabinetry, uninterrupted surfaces, and carefully controlled detailing. A soft neutral palette gives the kitchen a calm and understated character. Handle-free cabinetry strengthens the seamless appearance of the overall design. The upper storage is integrated into the wall composition to maintain a clean visual plane. Light stone surfaces introduce subtle texture while complementing the muted cabinetry.
Under-cabinet illumination creates warmth and highlights the natural character of the backsplash. Black fixtures and lighting elements provide measured contrast against the softer surrounding tones. The compact arrangement keeps the primary working areas visually connected and efficiently organized. A peninsula extends the work surface while adding another functional layer to the layout. Natural light interacts with the neutral finishes and enhances the sense of openness within the space.
Storage has been visually consolidated to minimize unnecessary interruption across the interior. The design avoids decorative excess and allows proportion, texture, and detailing to define its character. Warm lighting prevents the minimalist palette from feeling overly clinical or impersonal. Together, these elements create a refined kitchen interior centered on clarity, functionality, and contemporary minimalism.