KRIS
About the Project
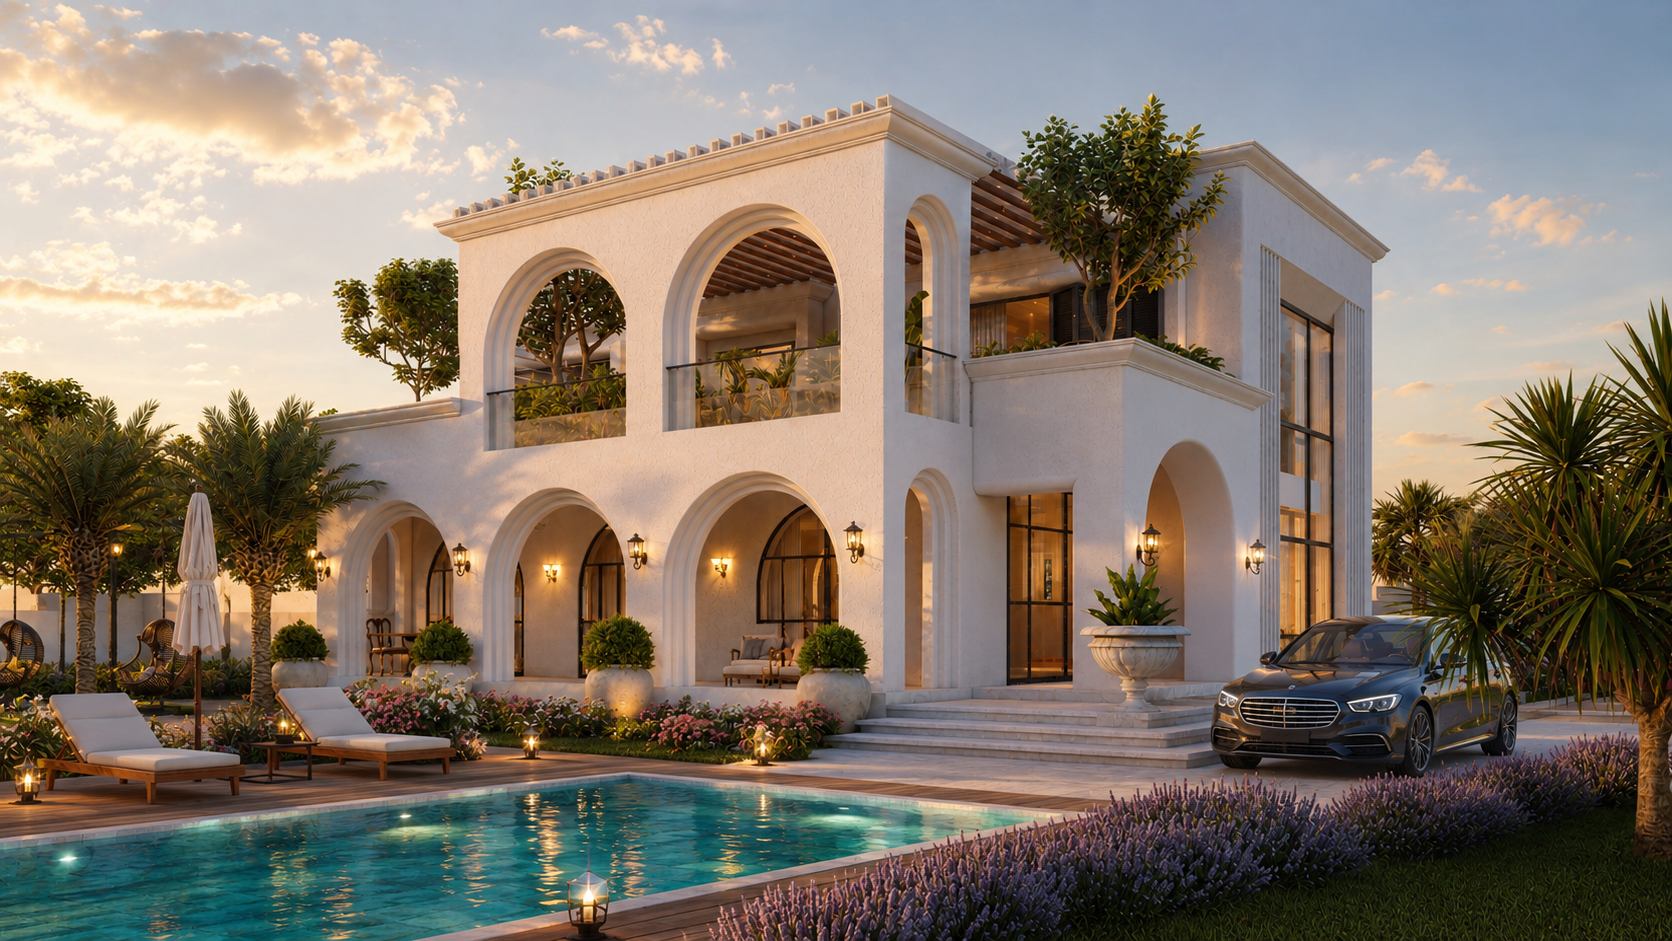
KRIS presents a distinctive residential expression influenced by graceful arches, balanced proportions, and a warm architectural palette.
The façade is immediately characterized by repeated arched openings that establish a strong visual identity. These curved forms soften the building geometry and create a more relaxed residential character. A predominantly light exterior palette enhances the clarity of the architectural composition. Warm illumination within the arches emphasizes their depth during evening conditions. The symmetrical arrangement gives the residence a composed and balanced appearance.
Balconies and covered outdoor areas create transitional spaces between the interiors and surrounding landscape. Large openings help maintain visual connectivity between the internal spaces and exterior environment. Subtle architectural detailing complements the curved forms without making the façade excessively ornamental. Landscape elements and palm planting reinforce the warm, resort-like quality of the exterior setting. The pool becomes an important foreground element that visually complements the residence.
The building's massing remains clearly readable despite the richness of its architectural character. Curved openings are repeated consistently to establish continuity throughout the design. The overall composition combines contemporary residential planning with softer architectural influences. Together, proportion, arches, landscape, and restrained detailing give KRIS an elegant and recognizable residential identity.