Modern Open Kitchen
About the Project
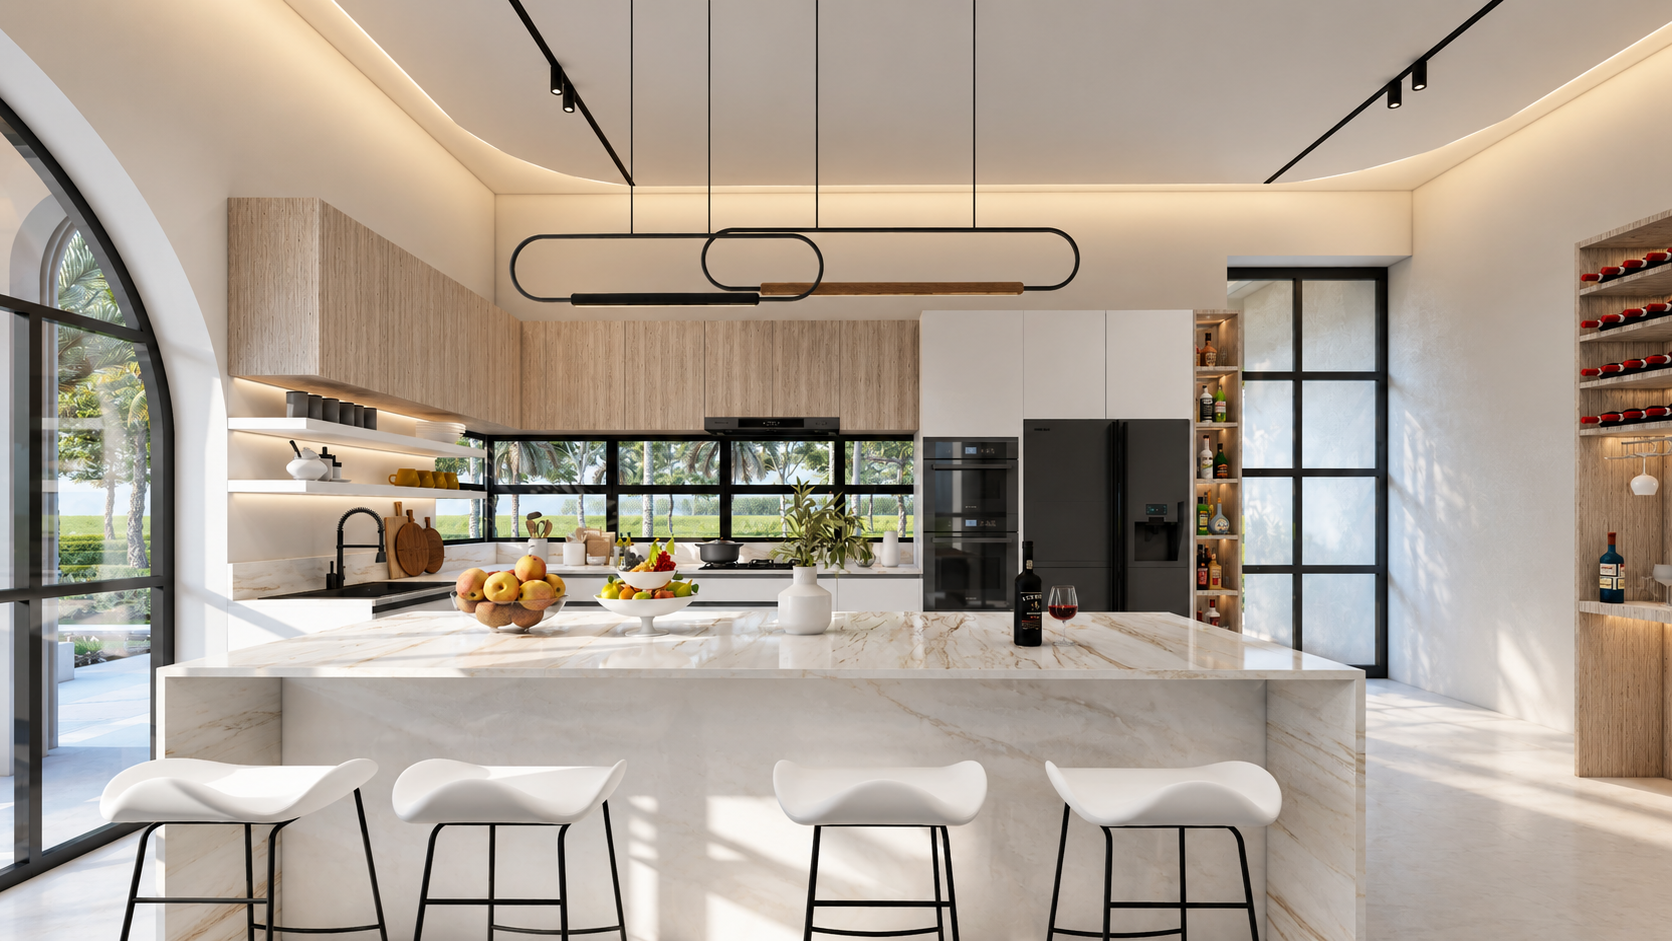
Modern Open Kitchen combines a spacious layout with a restrained material palette and strong contemporary detailing.
The design is organized around a prominent central island that establishes the primary functional and visual focus. Light stone surfaces create a clean foundation while introducing subtle natural texture. Warm timber cabinetry provides contrast and prevents the predominantly light composition from appearing overly clinical. Black architectural accents add definition across lighting, fixtures, glazing, and appliances. Large openings establish a strong visual connection between the kitchen and its surrounding environment.
Natural light plays an important role in emphasizing the material finishes throughout the space. The extended island creates a clear gathering zone while maintaining an uncluttered overall appearance. Integrated cabinetry keeps storage visually controlled and contributes to the streamlined architectural language. Open shelving introduces depth and provides opportunities for functional display. The ceiling design uses curved edges and concealed illumination to soften the otherwise linear composition.
A sculptural suspended light fixture reinforces the contemporary character of the kitchen. The arrangement maintains generous circulation around the principal working areas. Material transitions are kept subtle to preserve visual continuity throughout the interior. The result is a bright, refined kitchen environment balancing functionality, openness, and contemporary residential design.