Gondav Bungalow
About the Project
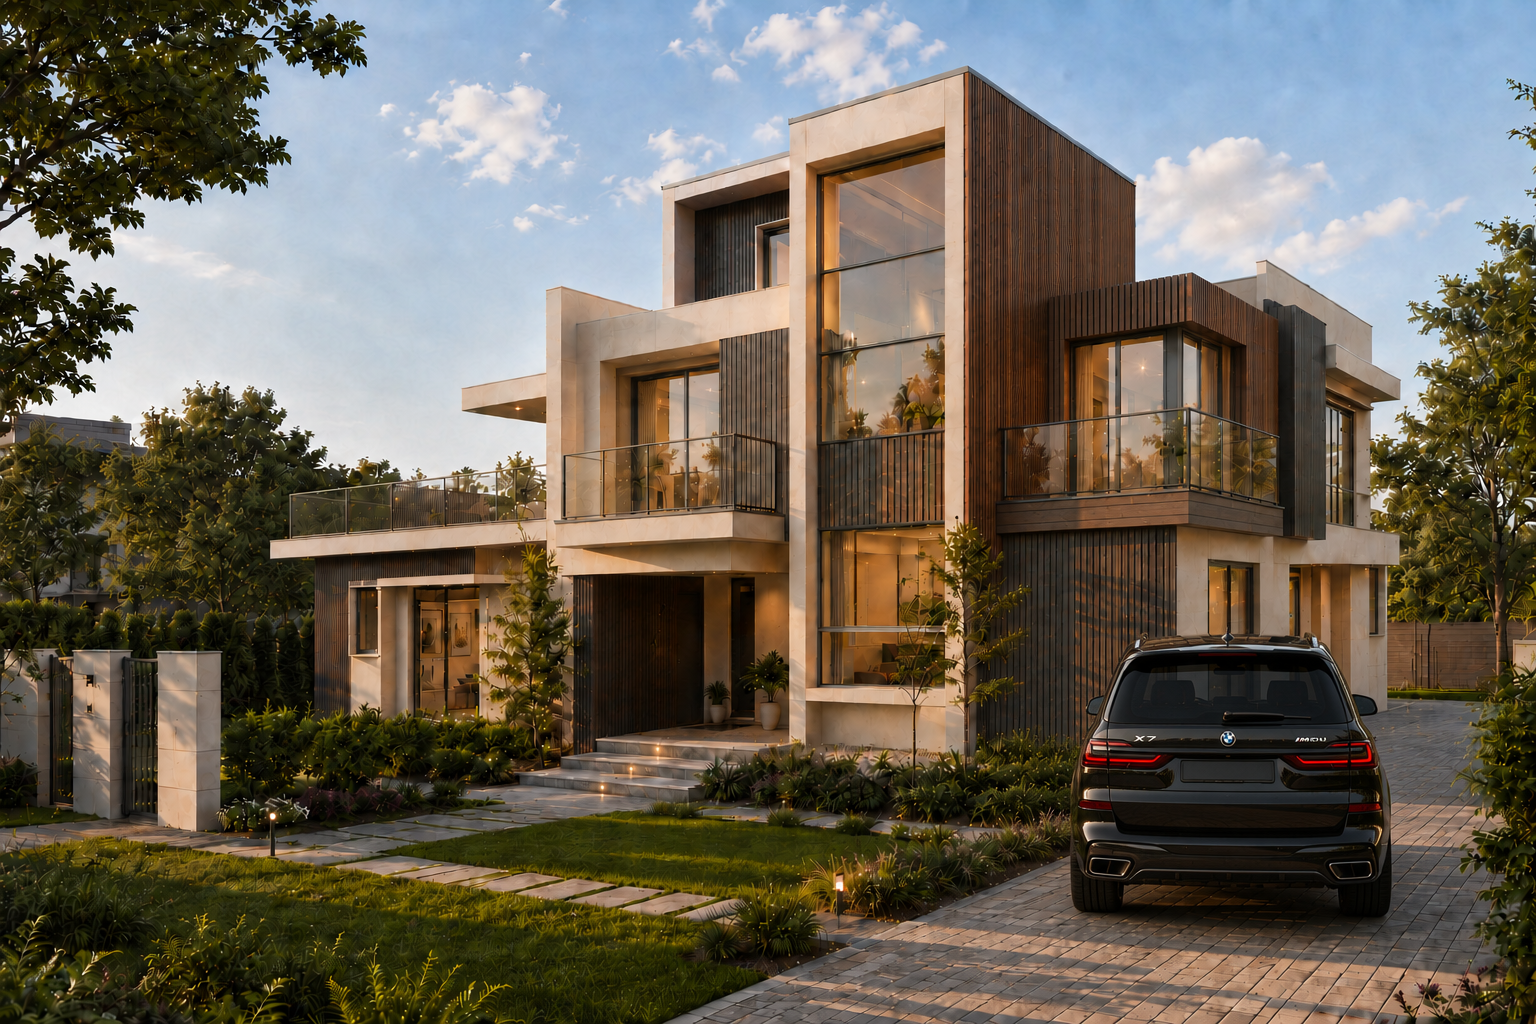
Gondav Bungalow presents a contemporary residential composition shaped by strong volumes, warm materials, and a close relationship with its landscape.
The architecture is organized through a series of projecting and recessed forms that create depth across the exterior. Large glazed openings establish visual openness and connect the interior spaces with the surrounding environment. Warm timber-toned surfaces provide contrast against the lighter architectural volumes. The building's layered massing gives each portion of the residence a distinct yet connected identity. Horizontal roof elements emphasize the overall proportions and create a strong architectural silhouette.
Balconies and terraces extend the usable spaces outward while contributing additional depth to the façade. Vertical elements provide balance against the predominantly horizontal composition. Natural materials and earthy tones help the residence sit comfortably within its landscaped setting. Integrated exterior lighting highlights important architectural edges during evening conditions. The entrance sequence is expressed clearly without overwhelming the larger residential composition.
Landscape elements soften the transition between the built form, driveway, and surrounding site. The glazing allows the architecture to maintain a sense of transparency despite its substantial volumes. Material contrast creates visual interest without relying on excessive ornamentation. Together, the layered geometry, warm finishes, and landscape integration give Gondav Bungalow a confident contemporary residential identity.