Girija Residency
About the Project
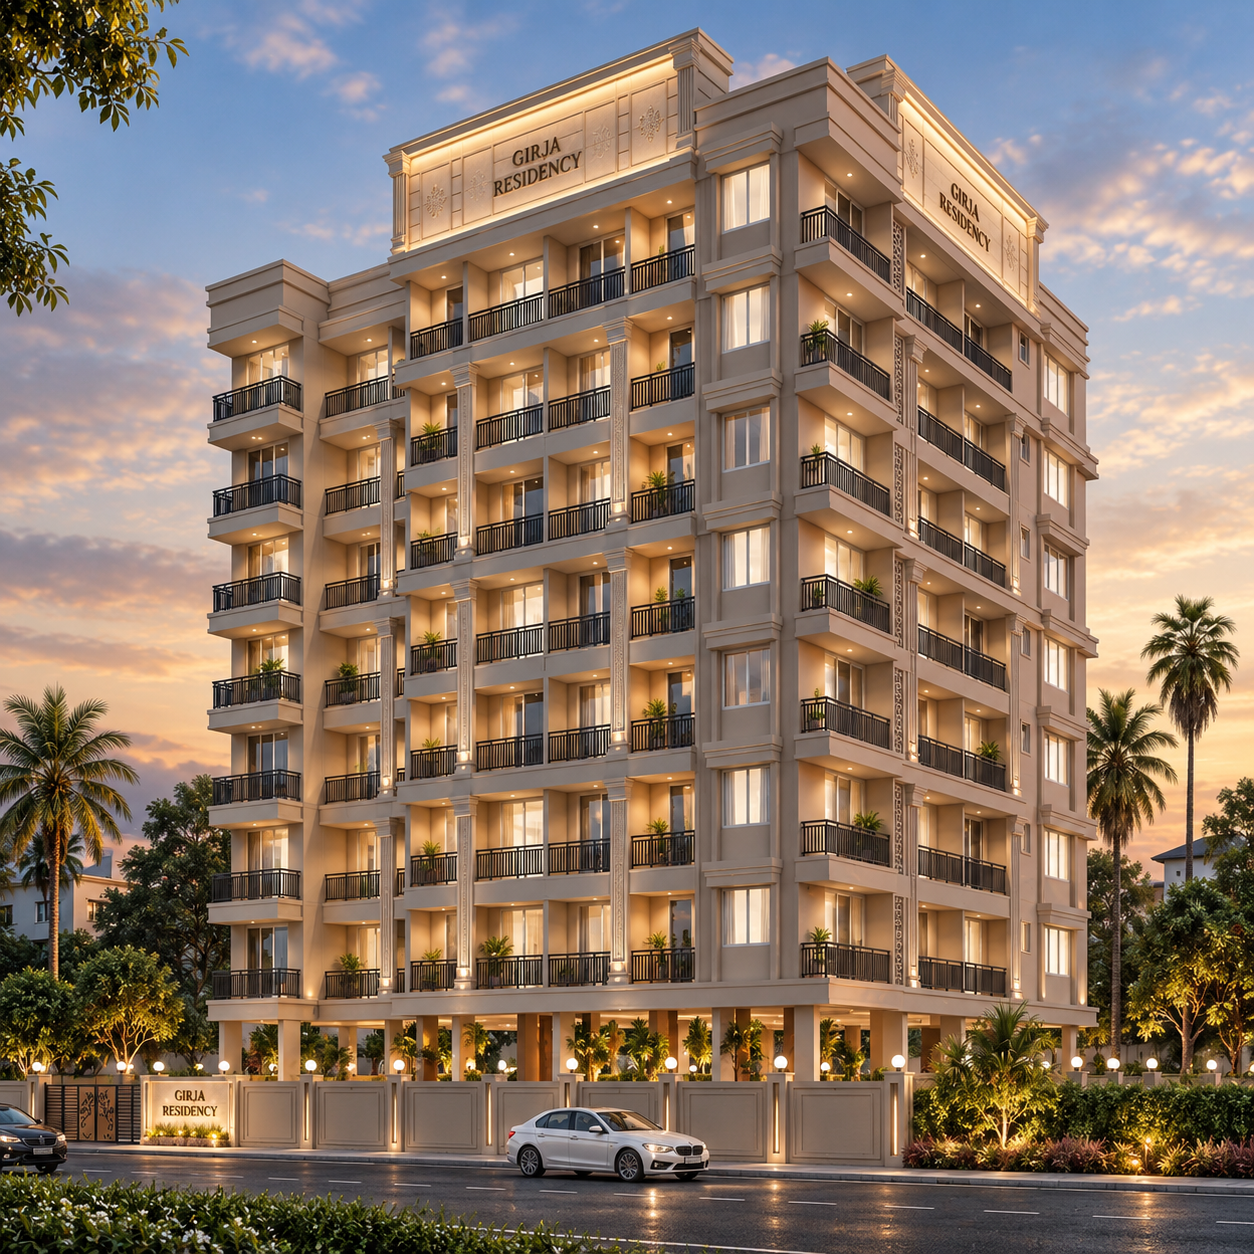
Girija Residency presents a composed residential elevation built around symmetry, proportion, and a refined architectural character.
The façade is organized through a consistent arrangement of balconies and vertical architectural elements. Repeated balcony lines establish a clear rhythm across the residential floors. A lighter exterior palette gives the building an elegant and visually balanced presence. Subtle projections and recessed areas introduce depth without making the elevation unnecessarily complex. The central portion creates a strong visual axis extending through the height of the building.
Horizontal bands reinforce the proportions and visually connect the different levels. Generous openings help maintain a sense of openness across the façade. Architectural detailing is used in a restrained manner to complement the overall composition. The design achieves character primarily through proportion, repetition, and controlled detailing. Warm lighting emphasizes balconies and architectural features during evening conditions.
The lower levels create a defined transition between the street edge and the residences above. Landscape elements provide a softer foreground to the building's structured architectural form. The corners are articulated carefully to maintain visual continuity across the elevation. Material consistency strengthens the overall sense of architectural cohesion. Girija Residency combines balanced proportions and restrained detailing to create a polished residential identity.