ARSALA
Veenanagar, Khopoli
About the Project
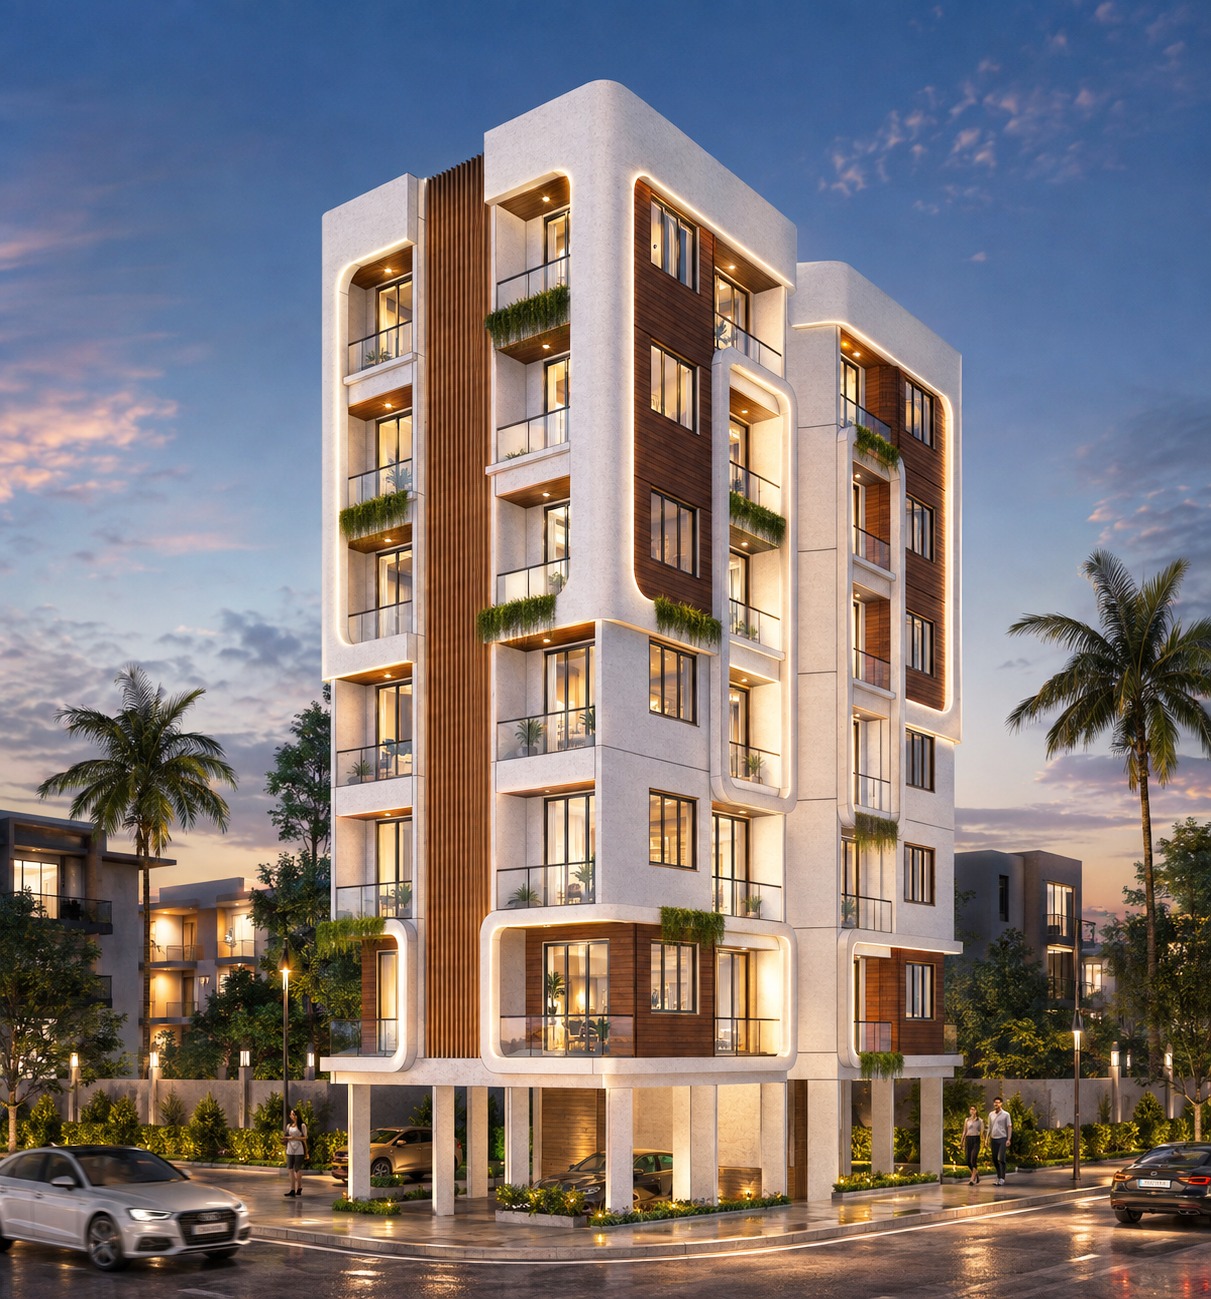
ARSALA is an upcoming residential project envisioned for Veenanagar, Khopoli.
Its architectural expression is defined by clean proportions and a contemporary vertical composition. Strong linear elements give the building a distinct and confident street presence. The façade combines lighter surfaces with warm-toned accents to create visual contrast. Recessed balconies introduce depth while maintaining a disciplined overall geometry. Large openings establish a sense of visual openness across the residential levels.
The corner treatment strengthens the building's identity from multiple viewing angles. Subtle projections and recesses create changing patterns of light and shadow across the elevation. A consistent arrangement of windows and balconies provides rhythm throughout the façade. The restrained material expression keeps the architecture sophisticated without excessive ornamentation. Landscape elements at the lower level soften the transition between the building and its surroundings.
The entrance composition is designed to feel visually connected with the larger architectural language. Warm integrated lighting highlights key façade elements during evening hours. The overall massing maintains a balance between solidity and openness. Its architectural character focuses on clarity, proportion, and contemporary residential design. ARSALA is envisioned as a refined addition to the evolving residential landscape of Veenanagar, Khopoli.